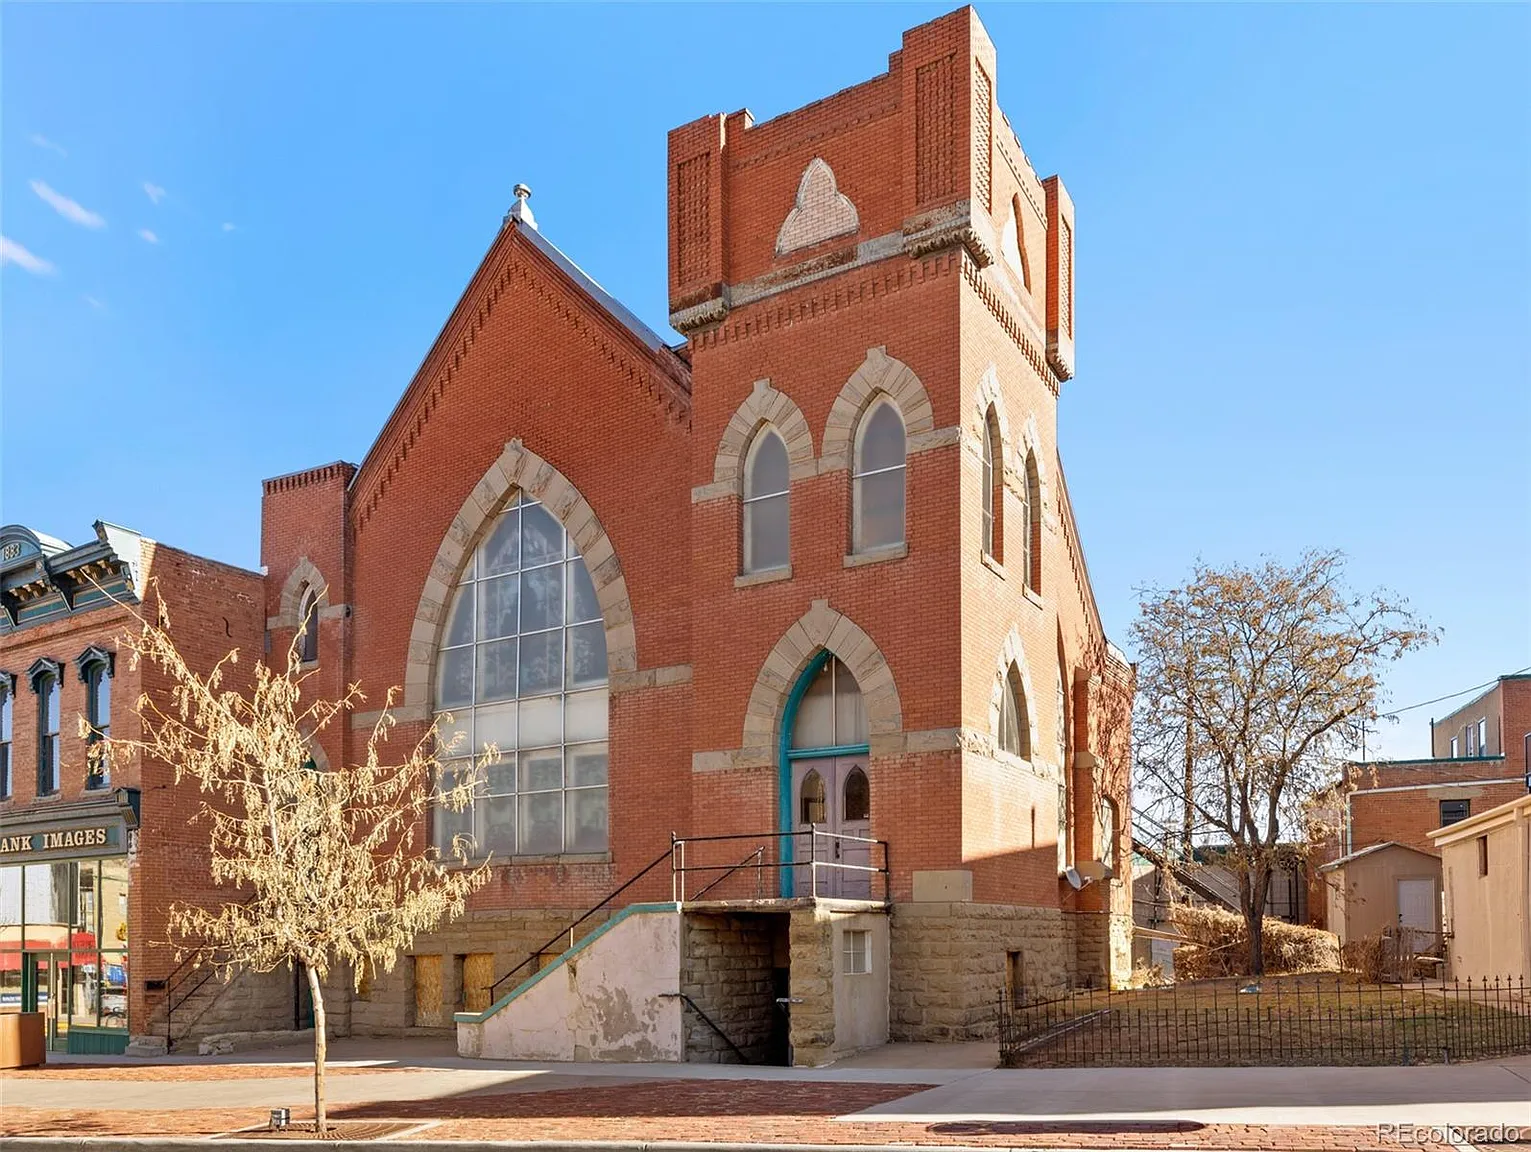
A truly one-of-a-kind property awaits at 224 N Commercial Street in Trinidad, Colorado, where history, architecture, and opportunity come together in an extraordinary offering. Priced at $250,000, this remarkable 1902 Victorian Gothic Revival church provides 5,334 square feet of versatile interior space and opens the door to countless possibilities for creative redevelopment. Whether envisioned as an event venue, performance space, private residence, gallery, restaurant, or mixed-use destination, this historic landmark offers a rare chance to own one of Trinidad’s architectural treasures.
Located in the heart of downtown Trinidad within an established National Register Historic District, the property enjoys excellent visibility along North Commercial Street. Its central location places it between Denver and Santa Fe on the historic Interstate 25 corridor while connecting it to the rich heritage of the famous Santa Fe Trail. This strategic location provides both historical significance and strong potential for future commercial or residential use.
Constructed in 1902, the building beautifully represents the elegance and craftsmanship of the late Victorian and Gothic Revival periods. Its timeless brick exterior has stood proudly for well over a century, preserving architectural details that continue to impress visitors today. The property has recently received a brand-new roof, providing an important structural improvement that allows future owners to focus on bringing their own vision to life.
Stepping inside, visitors are immediately greeted by an awe-inspiring sanctuary filled with original architectural features that are nearly impossible to recreate in modern construction. Stunning stained-glass windows bathe the interior in colorful natural light, creating a peaceful and inspiring atmosphere throughout the day. These beautifully preserved windows remain among the building’s most impressive historic features and contribute significantly to its authentic character.
The expansive main gathering area resembles an intimate theater more than a traditional church, making it exceptionally well suited for performances, concerts, weddings, lectures, community events, or artistic exhibitions. Original serpentine oak pews remain in place, showcasing remarkable craftsmanship while adding authenticity to the space.

One of the building’s most captivating features is its working pipe organ, an increasingly rare piece of musical history that continues to add character and distinction to the property. Combined with the excellent acoustics typically found in historic churches, the organ creates an unforgettable atmosphere for performances and special events.
The sanctuary also features an impressive balcony overlooking the main floor, providing elevated seating and outstanding views of the stage area below. Above the balcony, a unique mezzanine-style level further enhances the building’s dramatic interior while creating additional opportunities for seating, displays, or future customization.
The property’s history demonstrates its remarkable flexibility. Previous owners successfully operated an art gallery while also living within the building, proving that the structure can comfortably accommodate both residential and commercial uses. Architectural plans have already been prepared for conversion into an event center with a restaurant, giving prospective buyers an exciting starting point for redevelopment.
The finished 2,334-square-foot basement expands the property’s possibilities even further. This level currently includes two bedrooms and one full bathroom, along with generous living space that can function as private residential quarters, office space, meeting rooms, studios, or additional commercial areas. Multiple exterior entrances create flexibility by allowing separate access to different portions of the building, making mixed-use occupancy a practical possibility.
Throughout the building, original architectural character is complemented by a combination of wood, concrete, carpet, and linoleum flooring, preserving much of the historic atmosphere while providing functional spaces for future improvements.
The property’s mixed-use zoning greatly enhances its appeal by allowing a variety of potential residential and commercial uses, subject to local regulations and approvals. Buyers interested in adaptive reuse projects will appreciate the flexibility this designation provides.

Outside, the property continues to impress with features that are increasingly valuable in downtown settings. A fenced courtyard located beside the church offers a peaceful outdoor gathering area suitable for events, dining, landscaping, or private enjoyment. Additional land behind the building provides off-street parking for four vehicles, while a municipal parking lot located just half a block away offers added convenience for guests, customers, or event attendees.
Trinidad itself has become an increasingly popular destination known for its rich architectural heritage, vibrant arts community, historic downtown, outdoor recreation, and growing tourism industry. Visitors are drawn to the city’s beautifully preserved historic buildings, nearby mountain scenery, galleries, restaurants, and year-round cultural events, creating exciting possibilities for hospitality and entertainment-related ventures.
Because the property is located within a recognized historic district and may also qualify for Local Landmark designation, future owners may have opportunities to explore preservation incentives or tax programs where available. Buyers should conduct their own due diligence regarding redevelopment requirements, zoning regulations, and any applicable historic preservation guidelines.
Historic churches of this scale and quality rarely become available on the open market, especially those that combine preserved architectural features with redevelopment flexibility and an outstanding downtown location. The blend of original stained glass, oak pews, a functioning pipe organ, dramatic theater-like interior, finished basement living space, and existing redevelopment plans makes this property truly exceptional.
Whether your vision includes creating a breathtaking event venue, an inspiring live-work space, a boutique performance hall, an upscale restaurant, luxury loft residence, or a completely unique mixed-use development, 224 N Commercial Street offers a remarkable canvas for creativity.
With 5,334 square feet of historic space, stunning Victorian Gothic architecture, original stained glass, working pipe organ, finished living quarters, mixed-use zoning, architectural plans for future redevelopment, and a prime location in historic downtown Trinidad, this extraordinary property stands ready for its next chapter while preserving a remarkable piece of Colorado’s architectural heritage.


From Zillow