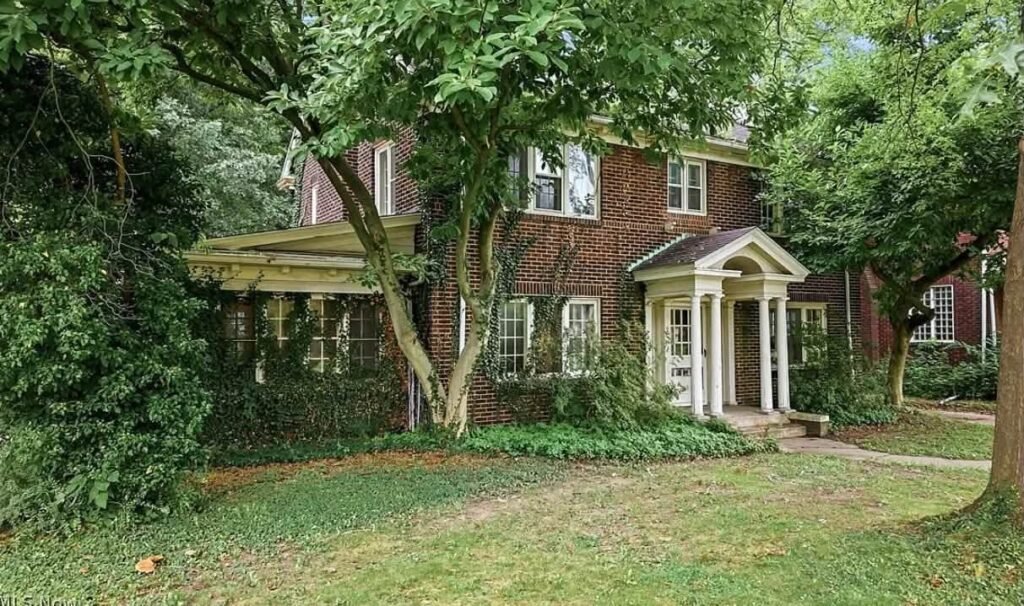
Historic Georgian Revival With Serious Character
If you’ve been dreaming of a home that feels like it belongs in a movie, this stunning 1926 brick Georgian Revival on Youngstown’s historic North Side deserves your attention. With 3,153 square feet of finished living space across three levels, this impressive property combines classic architecture, generous room sizes, and plenty of flexibility for modern living.
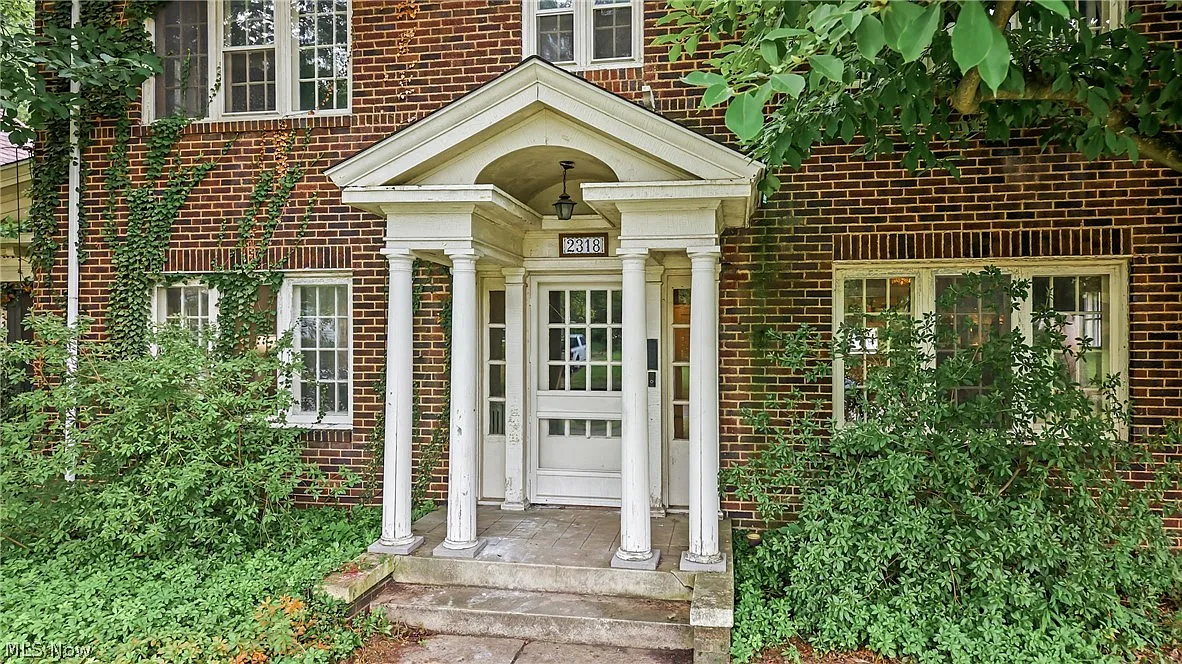
Priced at just $150,000, the home offers an incredible opportunity to own a substantial historic residence filled with details that are increasingly difficult to find.
Classic Exterior & Impressive Curb Appeal
Set on a spacious 9,757-square-foot lot, the property immediately stands out with its traditional red-brick exterior, balanced Georgian Revival design, mature trees, and welcoming front lawn.
The home’s exterior showcases the craftsmanship and architectural style of the 1920s, while the generous lot provides plenty of room for outdoor activities, gardening, entertaining, or simply enjoying the neighborhood.
- 1926 Brick Georgian Revival: Beautiful historic masonry and symmetrical architectural design.
- Nearly 10,000-Square-Foot Lot: Plenty of outdoor space surrounding the home.
- Established North Side Setting: Tree-lined streets and classic neighboring residences create a timeless atmosphere.
- Strong Original Construction: A solid historic structure with plenty of potential for its next chapter.
Welcoming Entry & Spacious Living Areas
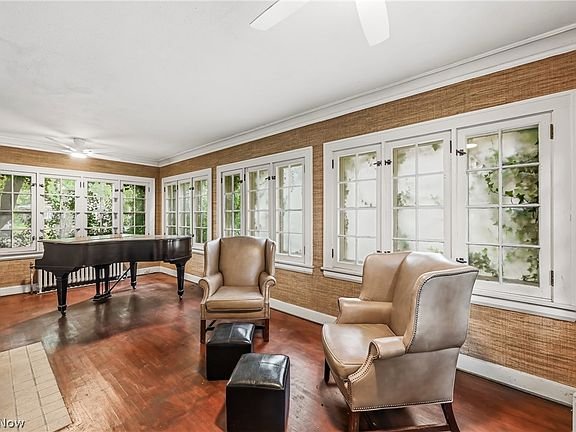
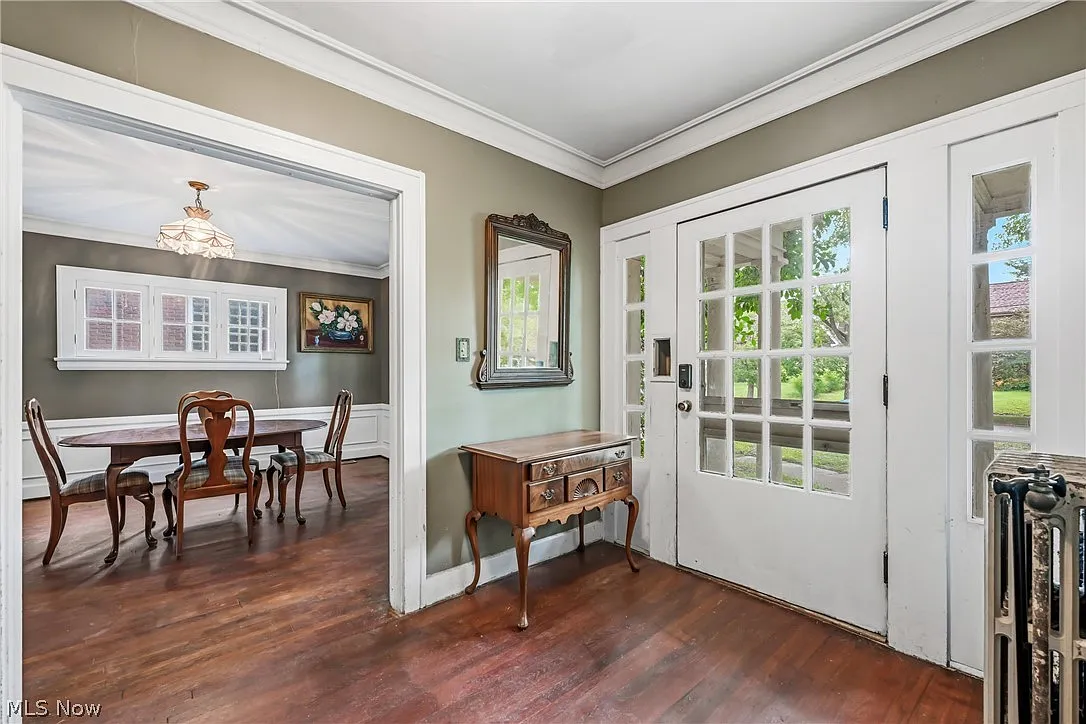
Inside, an impressive entrance foyer introduces you to the home’s generous proportions and original character. The main living room offers plenty of space for relaxing and entertaining and features a wood-burning fireplace as its centerpiece.
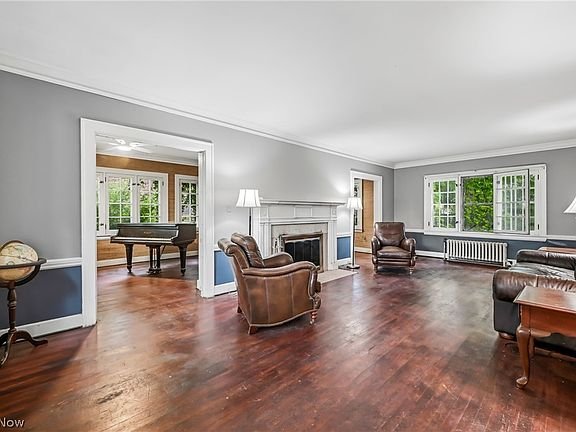
The living room leads directly into one of the property’s standout features: a bright four-season room with a second fireplace and a wall of built-in bookshelves. Whether used as a reading room, home library, gathering space, or quiet retreat, this room is full of possibilities.
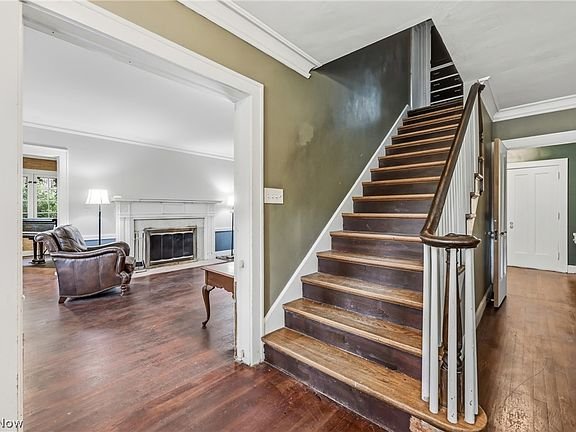
- Large Entry Foyer: A gracious first impression with tall ceilings and classic architectural details.
- Oversized Living Room: Spacious gathering area centered around a wood-burning fireplace.
- Four-Season Sunroom: Bright additional living space featuring a gas fireplace and built-in shelving.
- Original Hardwood & Plaster: Historic materials throughout much of the main living areas.
- Period Built-Ins: Beautiful craftsmanship that adds both charm and practical storage.
Dining Room & Eat-In Kitchen
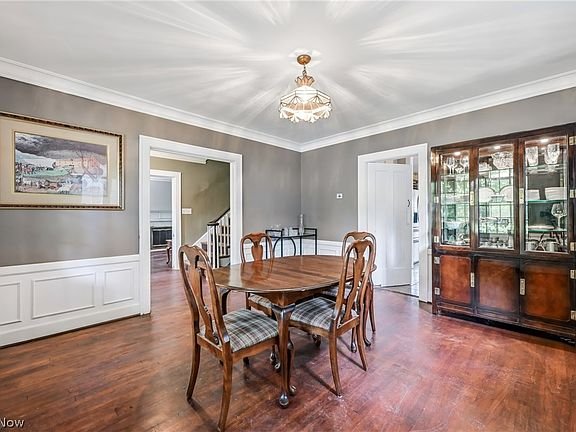
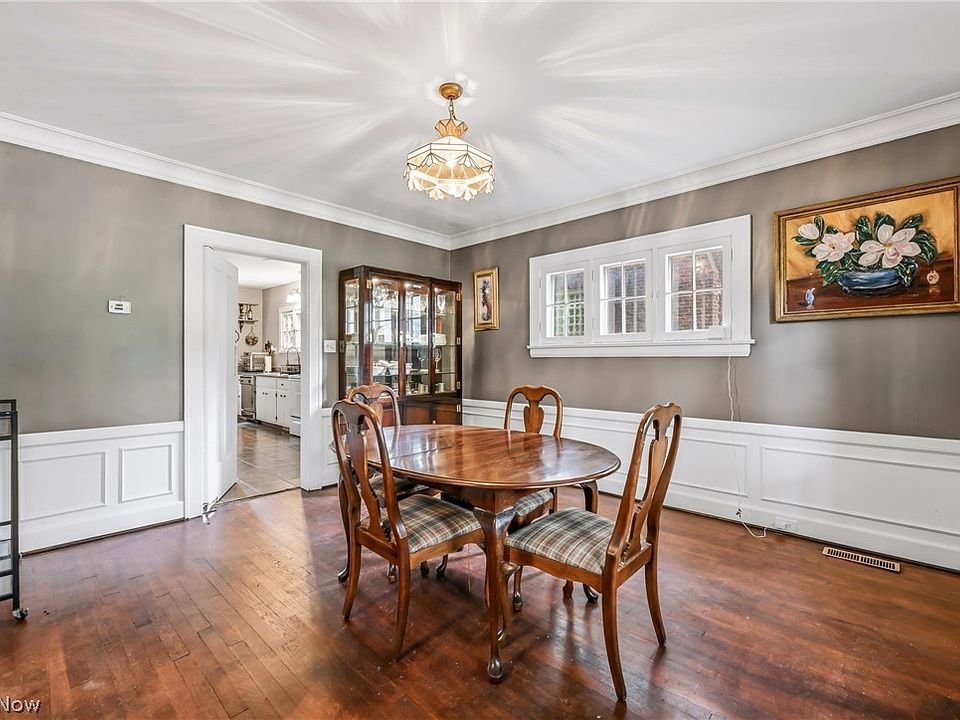
The first floor is designed for both everyday living and entertaining. A formal dining room provides an elegant setting for family dinners and celebrations, highlighted by traditional wainscoting and period details.
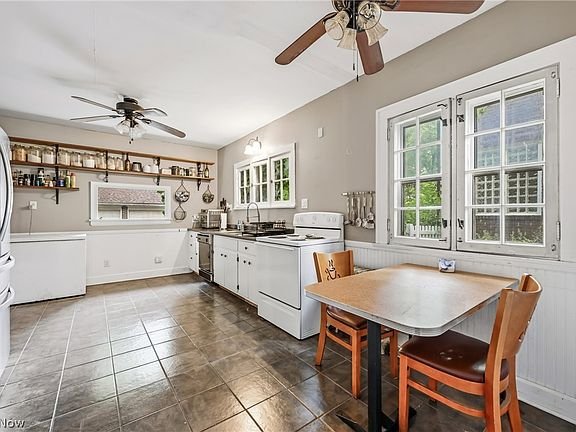
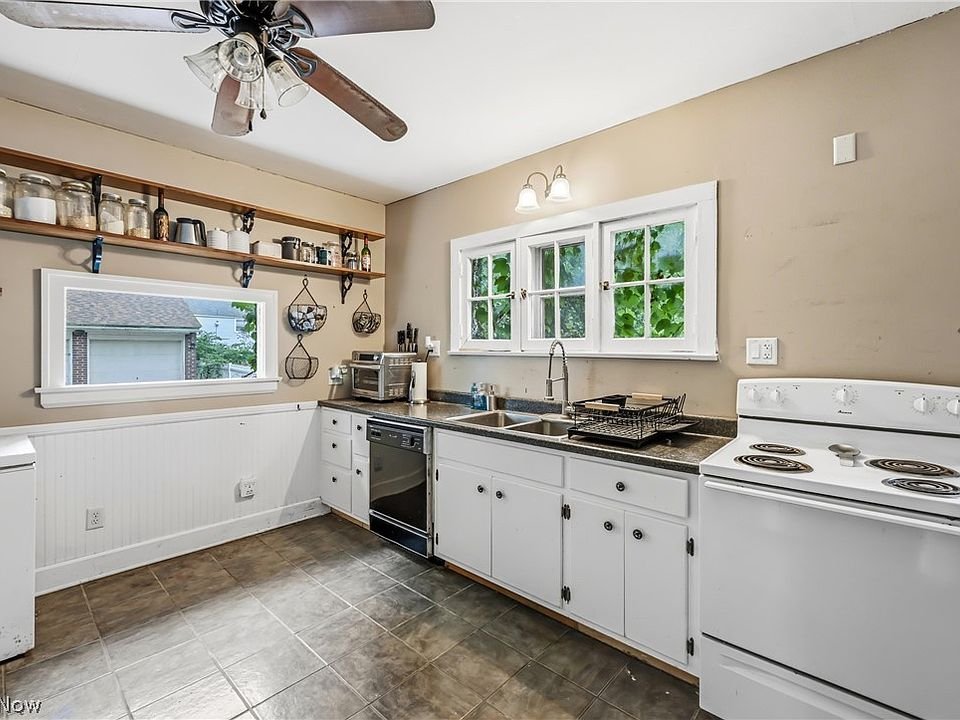
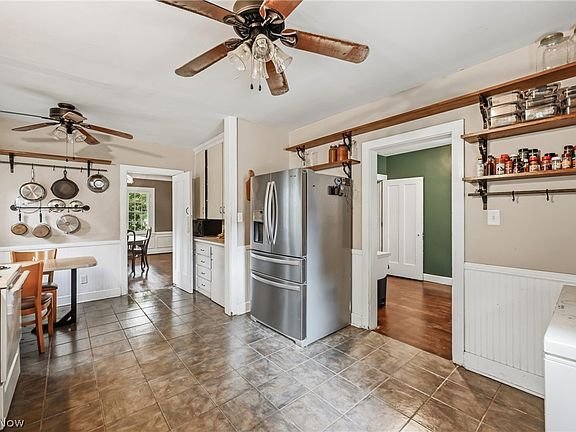
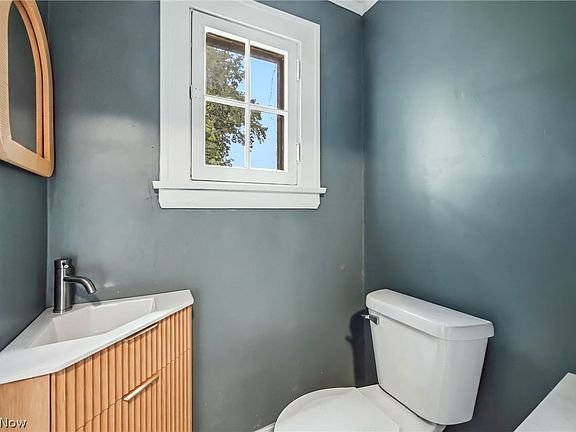
The adjoining eat-in kitchen offers generous room for meal preparation, storage, and casual dining. A convenient half bathroom completes the main level.
- Formal Dining Room: Classic wainscoting creates an inviting, traditional atmosphere.
- Large Eat-In Kitchen: Plenty of room for cooking, storage, and informal meals.
- Main-Level Powder Room: Conveniently located for guests and everyday use.
- Original Storage Features: Built-in cabinetry adds character while providing useful organization.
Four Bedrooms & Two Full Baths on the Second Floor
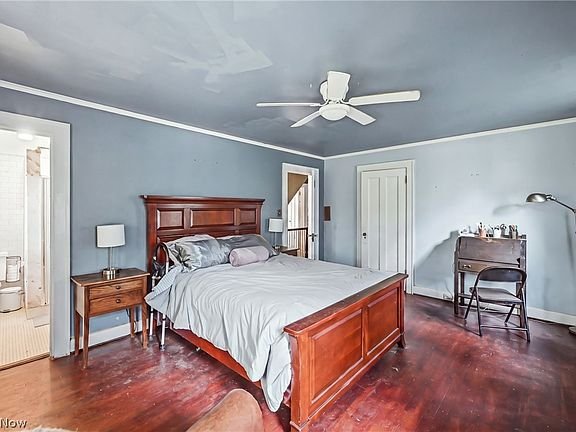
The second level provides a comfortable private living zone with four bedrooms, including a primary bedroom with its own full en-suite bathroom.
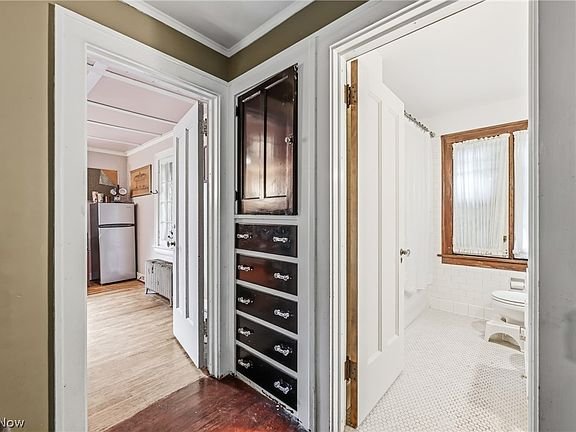
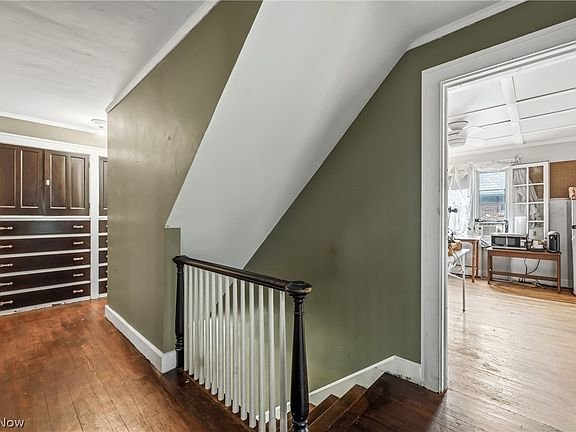
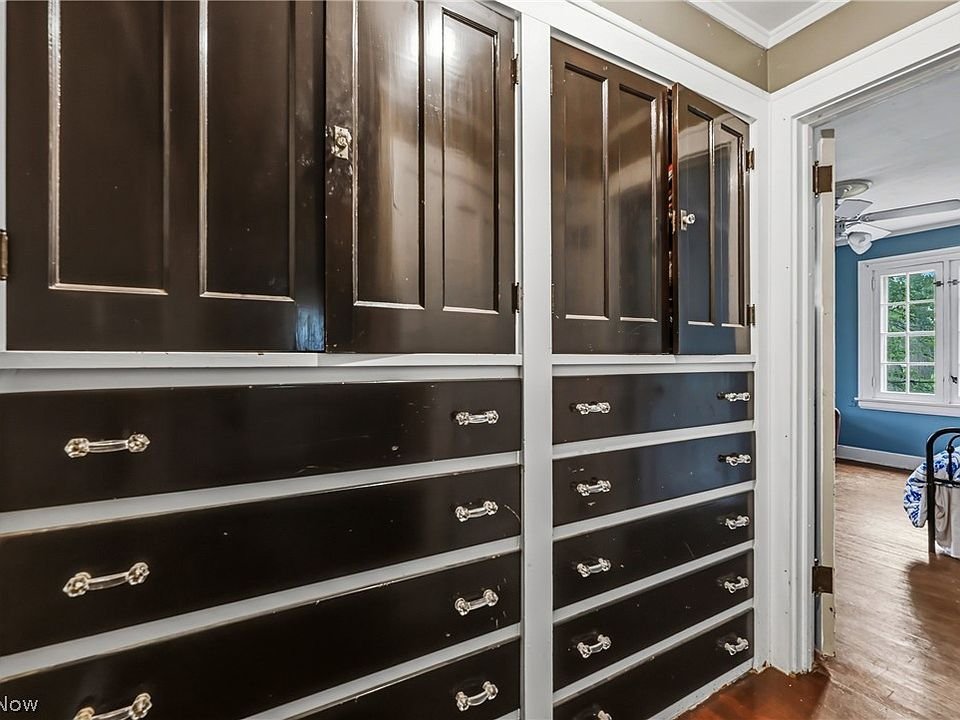
A second full bathroom serves the remaining bedrooms, while an impressive stretch of original built-in linen cabinetry provides abundant storage along the hallway.
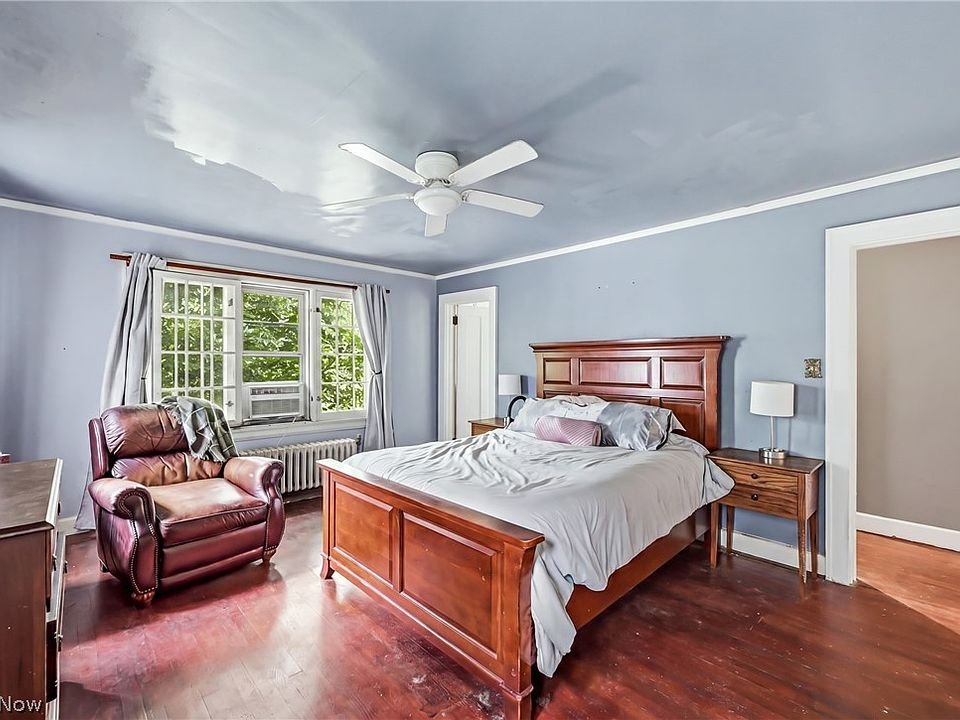
- Primary Bedroom With Private Bath: A comfortable owner’s retreat with dedicated bathroom access.
- Four Second-Floor Bedrooms: Generously sized rooms with natural light and original architectural details.
- Two Full Bathrooms: Convenient layout for both the primary suite and additional bedrooms.
- Large Built-In Linen Cabinets: Exceptional storage that preserves the home’s historic character.
Third Floor Offers Even More Possibilities
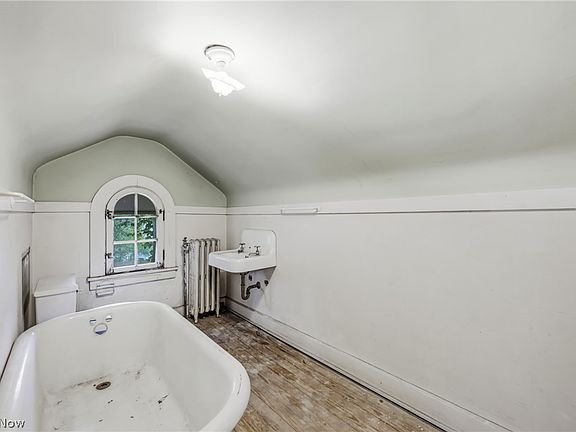
The home’s third level adds another layer of flexibility, featuring two additional rooms and a full bathroom. Depending on your needs, this space could function as guest accommodations, bedrooms, home offices, hobby rooms, a studio, or a private retreat.
Downstairs, the full unfinished basement provides substantial utility and storage space, including laundry facilities and room for a workshop or additional household storage.
- Third-Floor Flex Space: Two additional rooms plus a full bathroom.
- 3.5 Bathrooms Total: Bathrooms are distributed throughout the three-story layout.
- Full Basement: Laundry, workshop potential, and extensive storage space.
- Flexible Floor Plan: Plenty of options for guests, remote work, hobbies, or multi-generational living.
Backyard, Garage & Convenient Location
Outside, the rear yard offers a peaceful extension of the living space with room for outdoor entertaining, gardening, pets, or simply relaxing during warmer months.
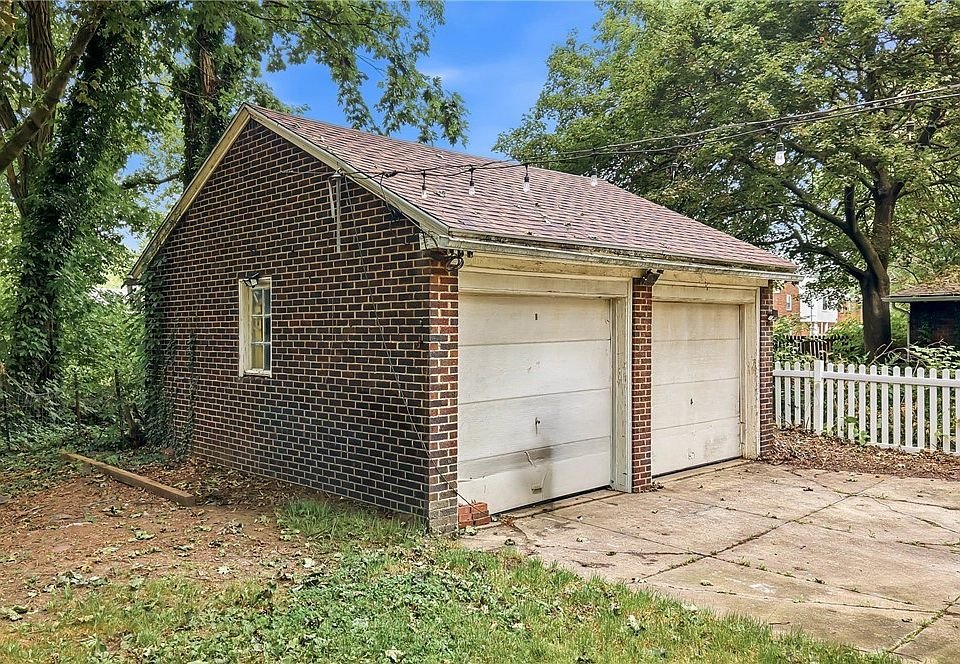
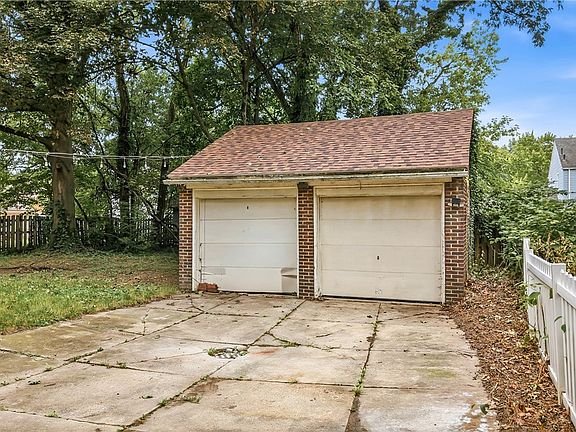
A detached two-car brick garage complements the home’s exterior and features a new roof, providing secure parking and additional storage.
The property is located on Youngstown’s historic North Side, with convenient access to Youngstown State University, Mill Creek Park, local amenities, and major highways.
- Detached Brick Two-Car Garage: Attractive matching construction with a recently replaced roof.
- Spacious Rear Yard: Great potential for outdoor dining, recreation, gardening, or pets.
- Near Youngstown State University: Convenient access to campus, events, and cultural attractions.
- Close to Mill Creek Park: Easy access to trails, nature, boating, and outdoor recreation.
- Highway Access: Convenient connections for commuting around the Youngstown area.
A Remarkable Historic Home at $150,000
At $150,000, or approximately $47 per square foot, 2318 Selma Ave offers a remarkable amount of house for the price.
Property Highlights
- $150,000 asking price
- 3,153 sq ft of finished living space
- 6 bedrooms
- 3.5 bathrooms
- Built in 1926
- Brick Georgian Revival architecture
- 9,757 sq ft lot
- Four-season sunroom
- Two fireplaces
- Original hardwood floors and plaster walls
- Original built-in cabinetry
- Third-floor bonus/flex level
- Full unfinished basement
- Detached two-car brick garage
- New garage roof
- Historic North Side location
- Near Youngstown State University and Mill Creek Park
With 3,153 square feet, six bedrooms, 3.5 bathrooms, two fireplaces, a four-season sunroom, original built-ins, a third-floor bonus level, full basement, and detached two-car brick garage, this property combines historic charm with an unusually versatile floor plan.
For buyers who appreciate architectural character and want a home with plenty of space and personality, this 1926 Georgian Revival could be ready for its next great chapter.